

Air Tightness Testing and Infrared Thermography for Loco Homes
Project Description
AiroTech support Glasgow-based co-operative Loco Home Retrofit – ‘Heat pump in every home campaign’ this past week.
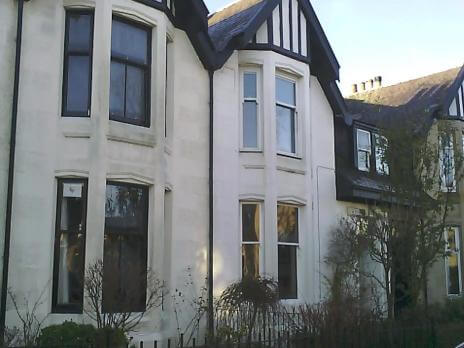
AiroTech carried out air tests and infrared thermography surveys of 6 off typical late 19th century and 1930’s constructed houses across Glasgow. The permeability of these houses ranged from 14 to over 30m³/h.m² – nearly 8 times leakier than a typical new build house today.
Typical areas of air infiltration into the houses include:-
- Open fireplaces
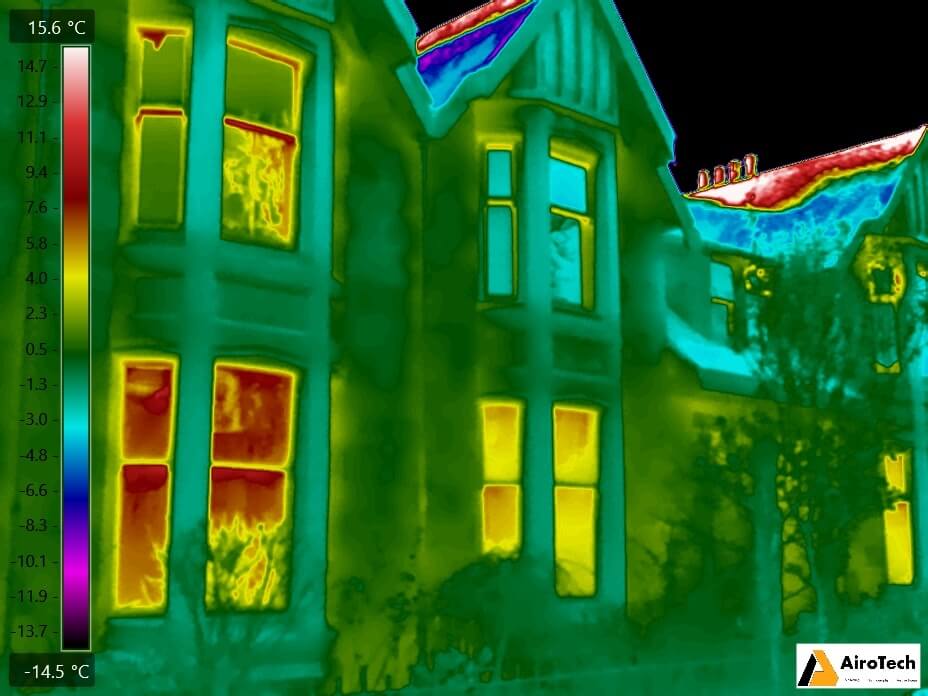
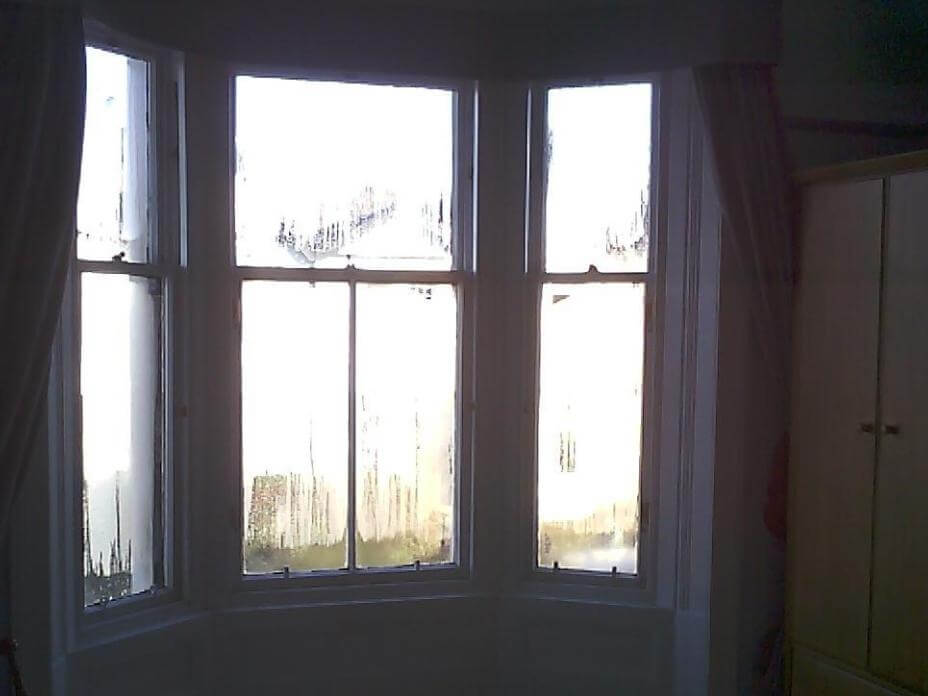
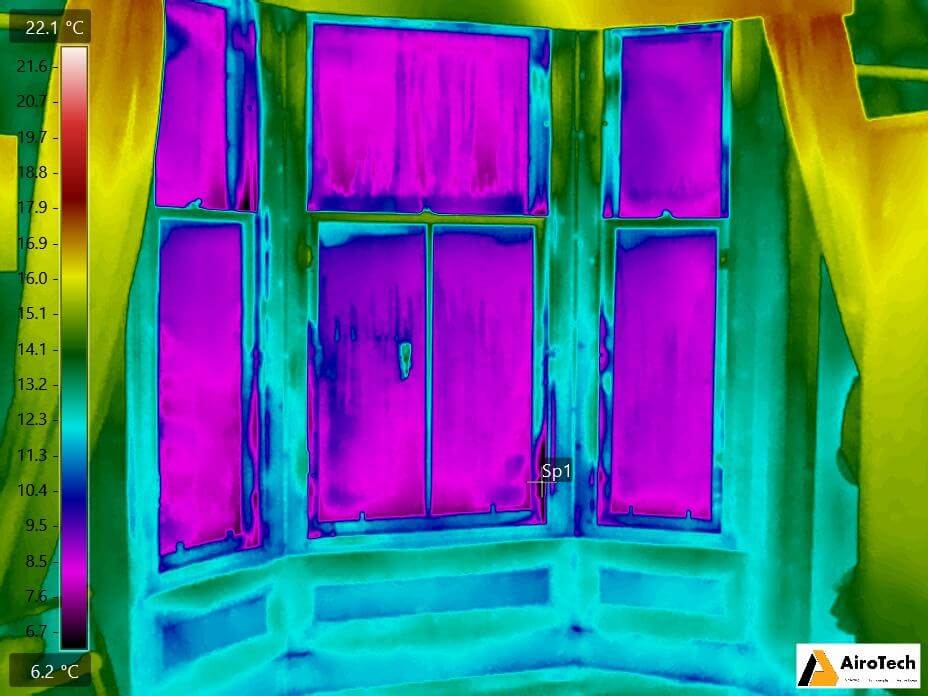
- Single glazed sash and case windows
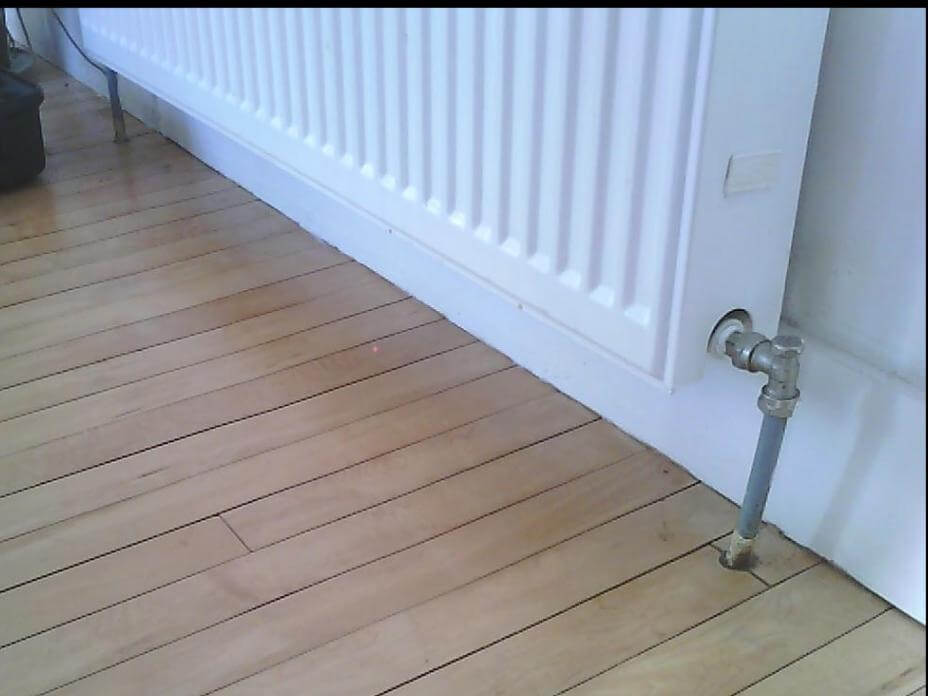
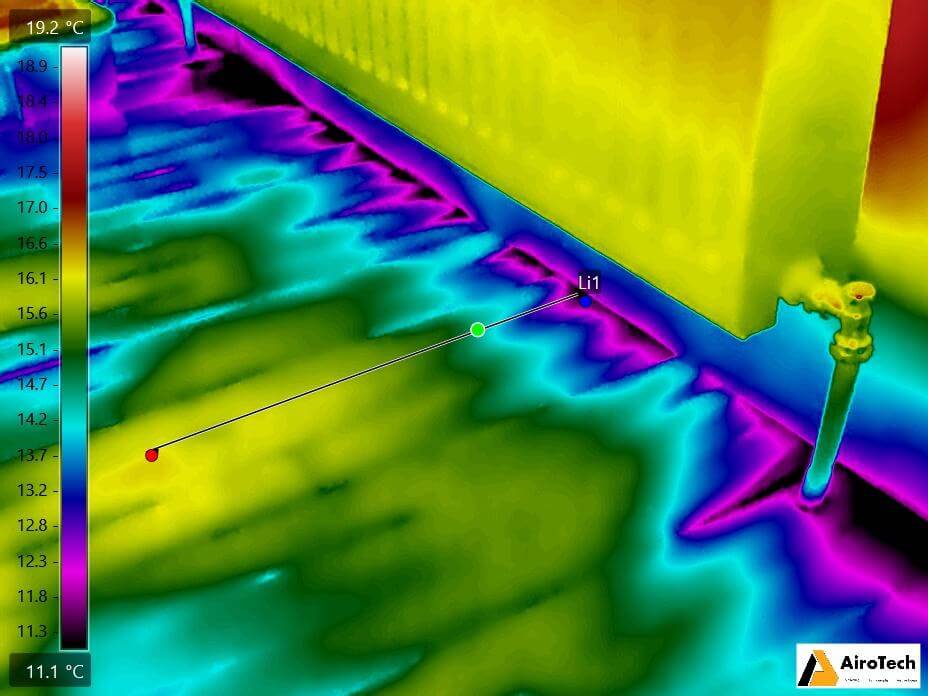
- Unsealed T & G wooden floor boards and skirtings
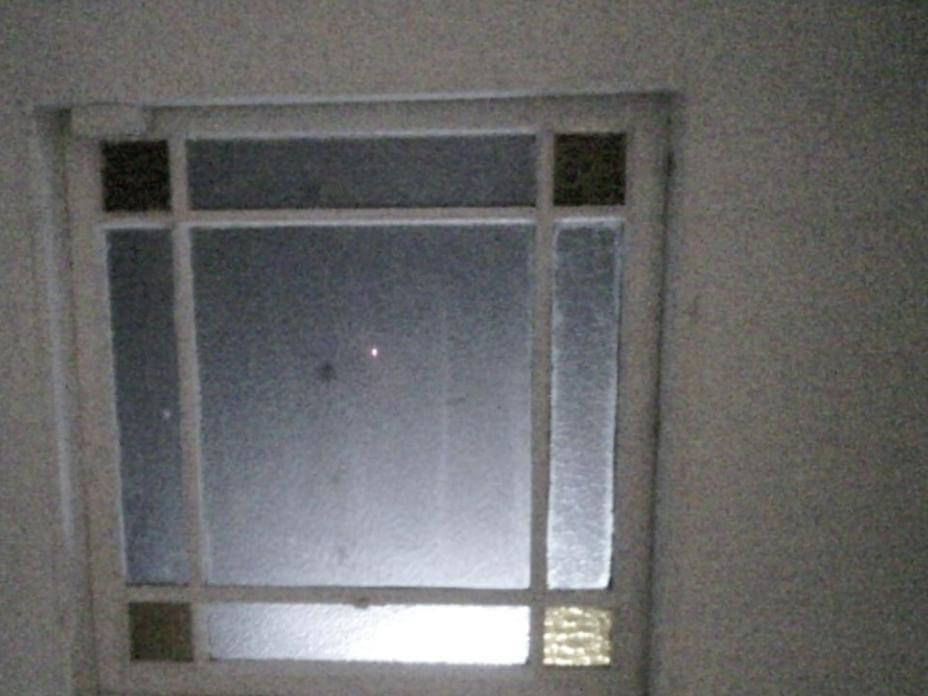
- Original single glazed skylights
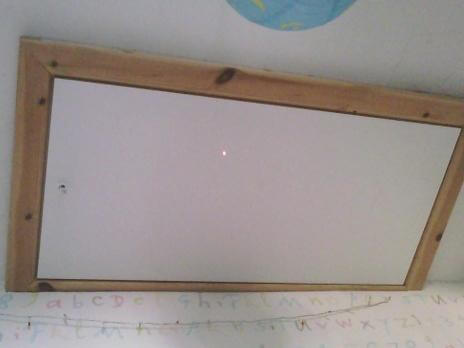
- Attic hatches
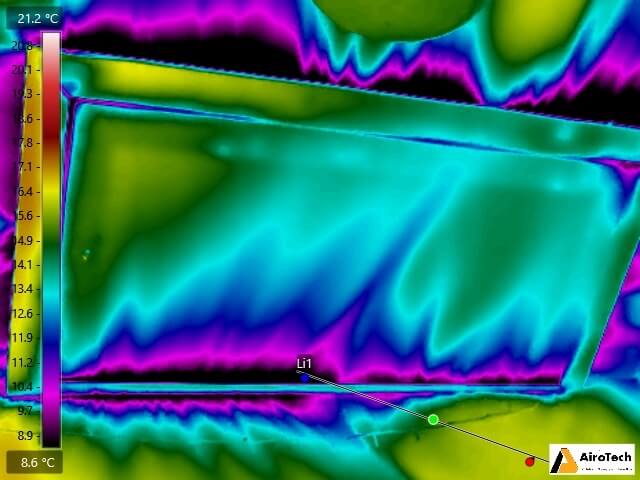
The following thermographic images were taken using a Retrotec blower test door to depressurise the houses to -50pa(simulated typical 20mph wind) – These areas of air infiltration represent large areas of heat/energy losses within the houses inflicting large gas and electricity bills on the occupants to keep them warm.
Project Details

Need an Air Tightness Test or Infrared Thermography?
If you require Air Tightness Testing or Infrared Thermography for your Commercial or Residential property, please contact AiroTech for a quotation or to discuss your requirements.